
Shorter Programme
Factory work runs in parallel with site preparation, compressing the route from approval to opening.

VNS Luxuries · Prefab Cottages
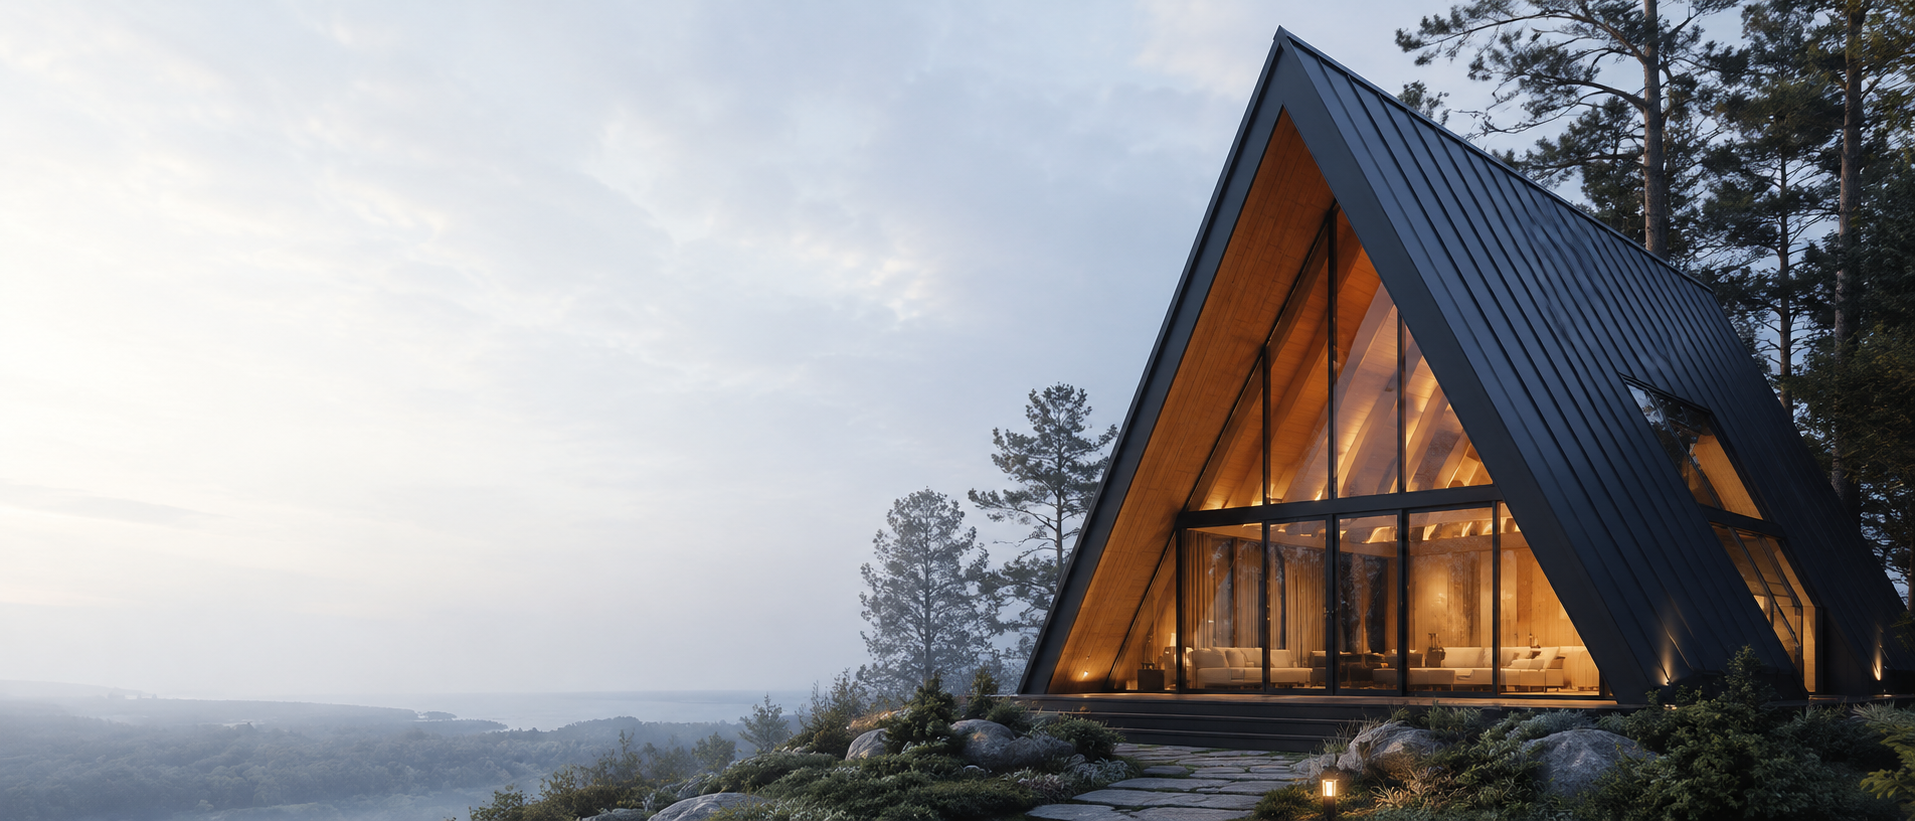
Factory-controlled cottage structures that reach site ready to assemble, shortening programmes without loosening the standard of finish.
Service Overview
Prefabricated cottages let a resort, homestay or tourism property open sooner while keeping full control over materials, insulation and detailing.
Structures are engineered and built under cover, so weather, wastage and rework stop dictating the programme. Modules arrive sequenced for assembly, and finishing is planned around the guest experience rather than the constraints of the site.
Explore wooden cottage construction →Key Capabilities
Factory work runs in parallel with site preparation, compressing the route from approval to opening.
Consistent tolerances, materials and finishing under supervised factory conditions.
Lighter foundations and less on-site disruption suit slopes, forests and protected settings.
Repeatable units that still allow orientation, cladding and interiors to vary per plot.
Our Approach
Site access, terrain, climate, services and the guest experience the cottages must support.
Structure, envelope, insulation, finishes, fittings and unit mix agreed against the budget.
Modules built and inspected under factory conditions with staged quality checks.
Transport, craning, connection, services commissioning, finishing and handover.
Selected Work
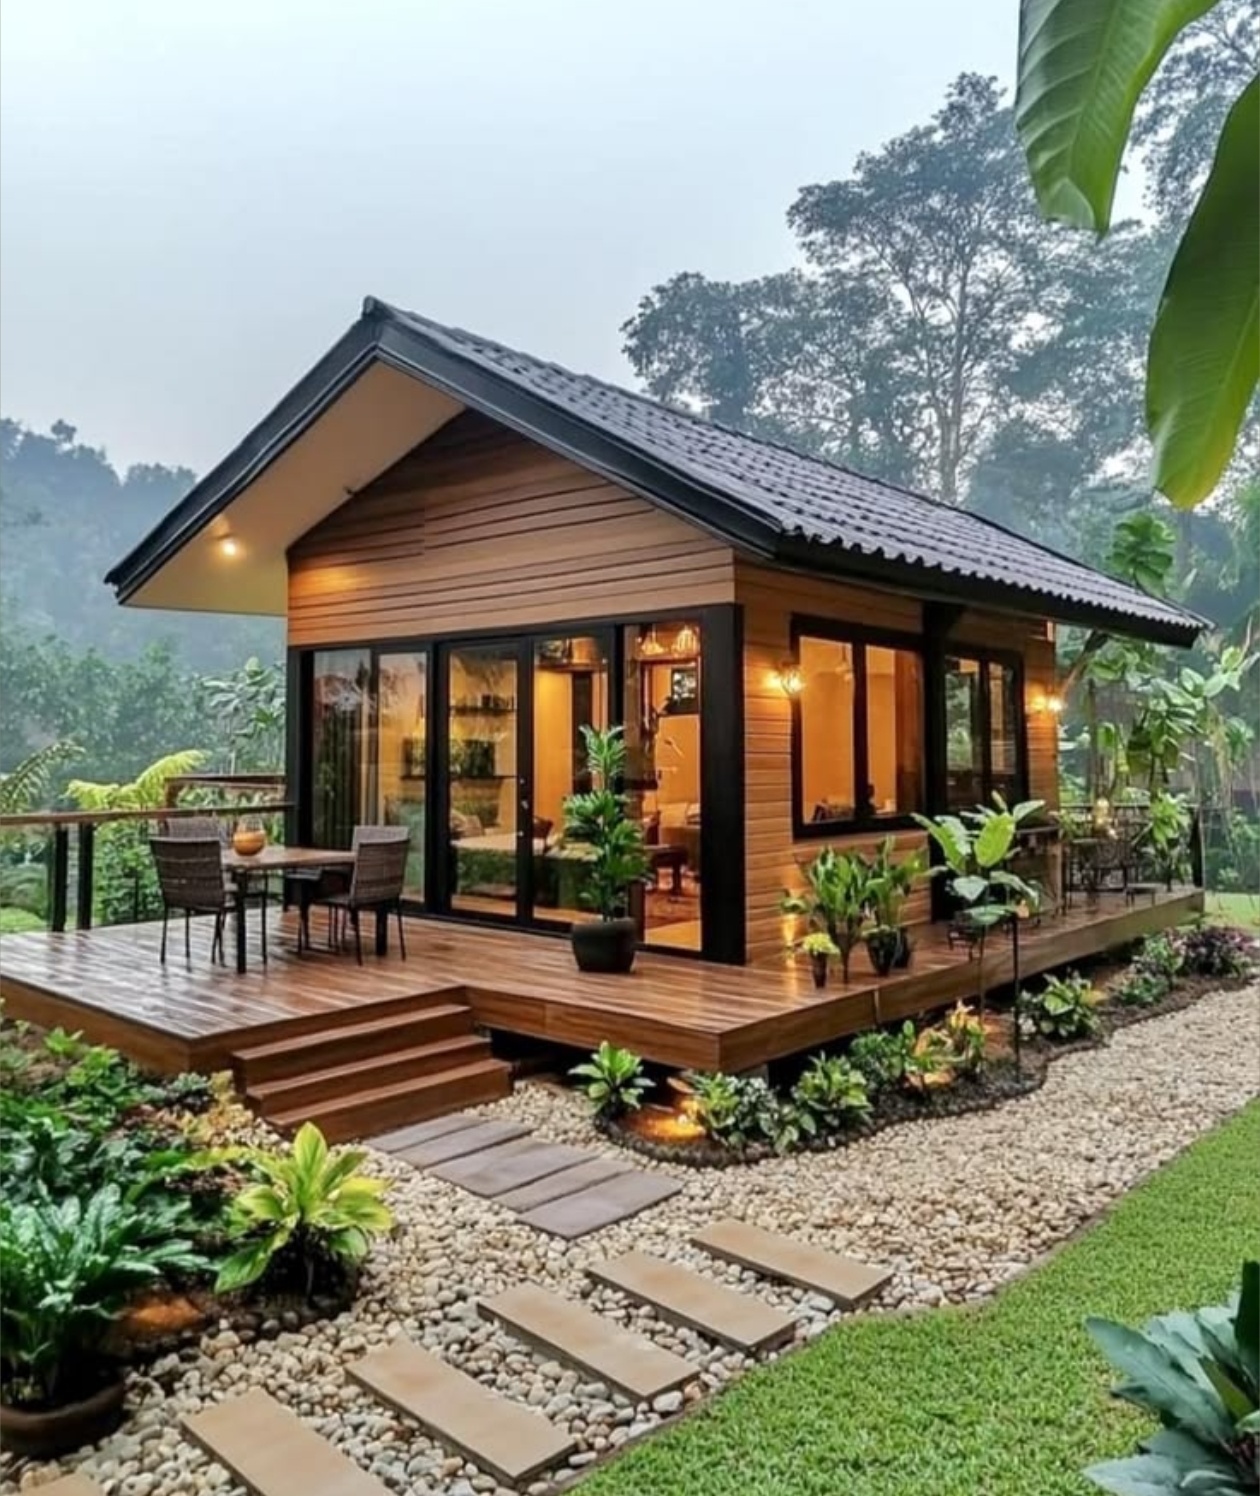 Wooden Cabin Retreat
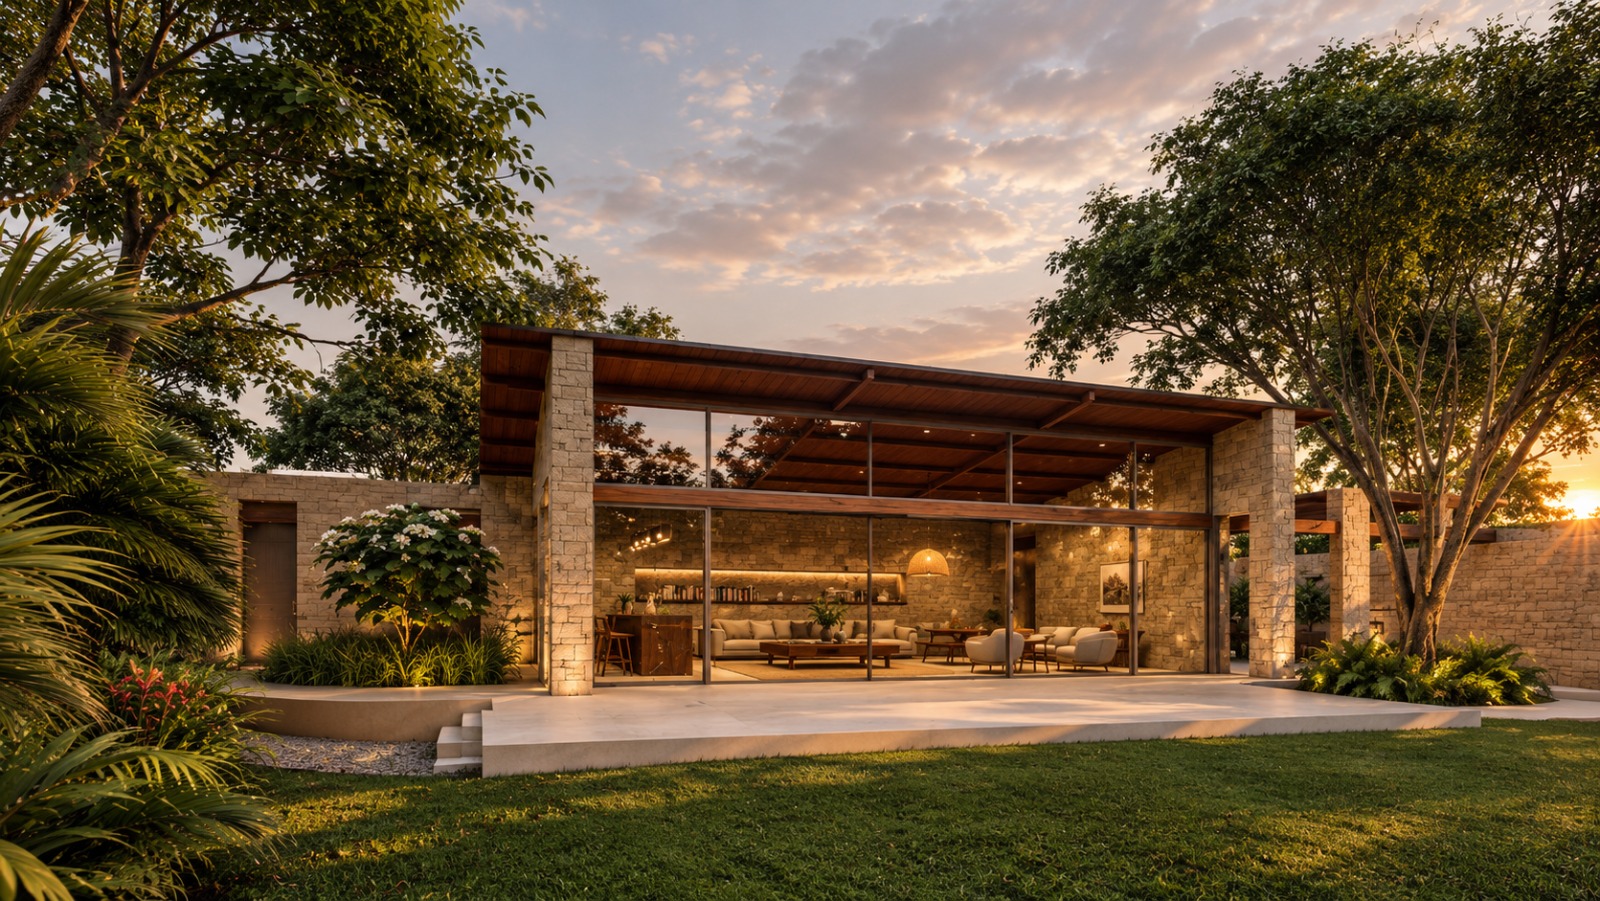 Modern Cottage and Landscape
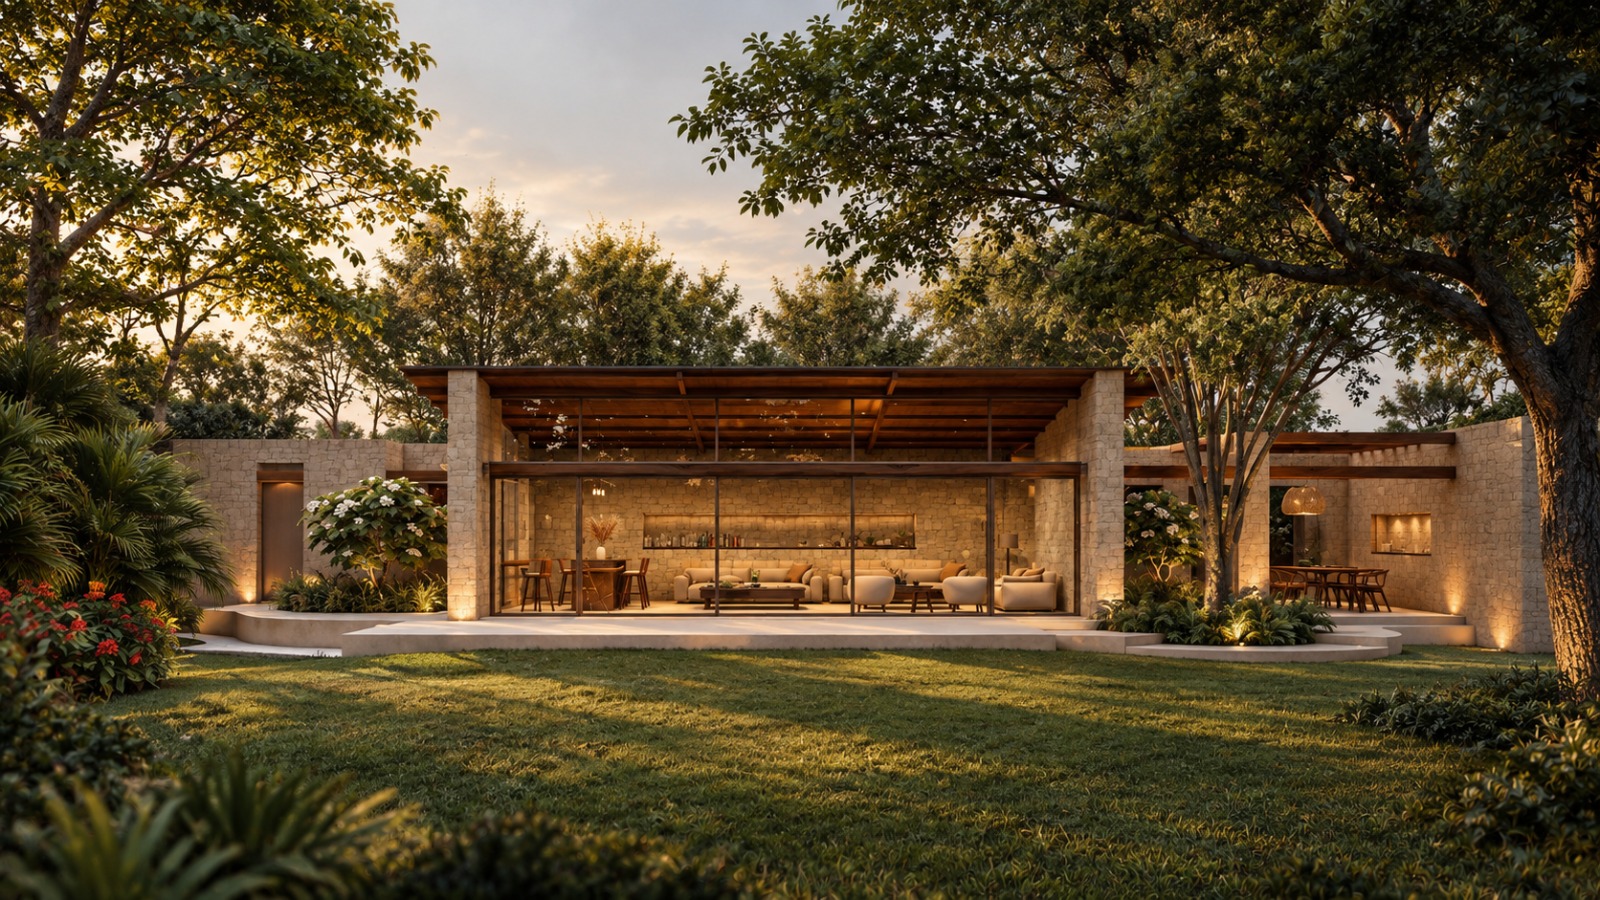 Courtyard Cottage Design
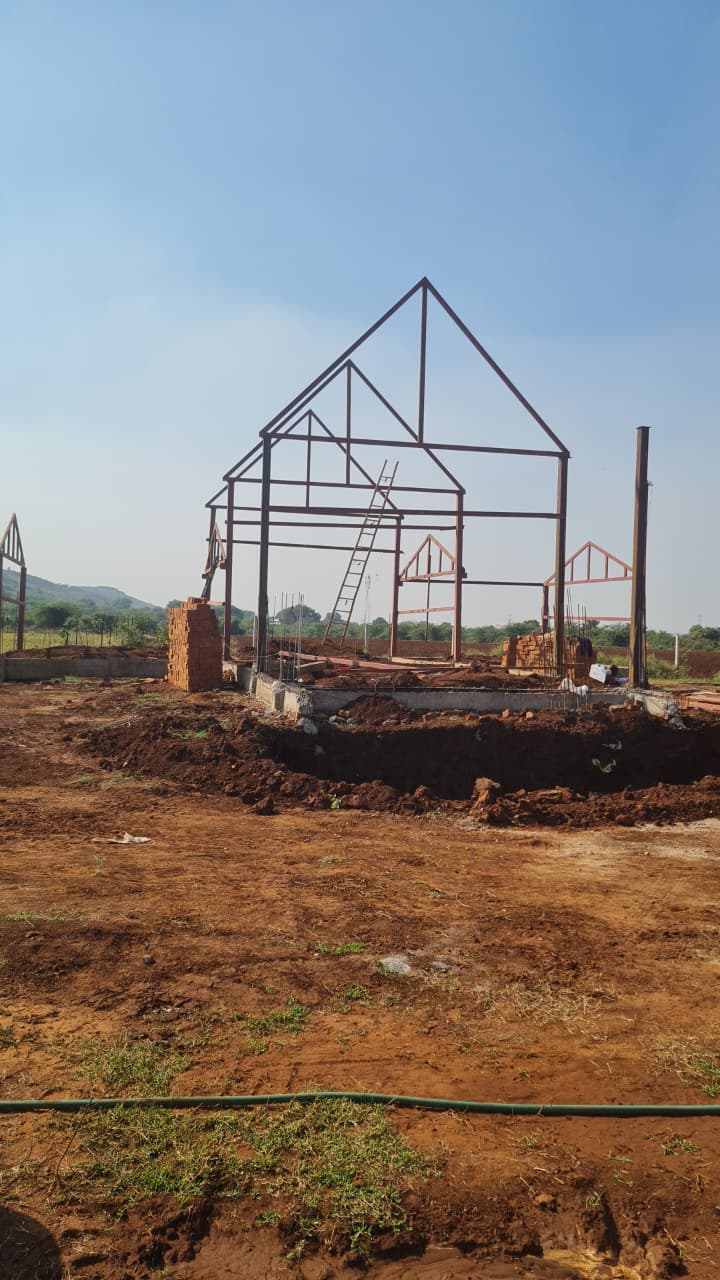 Cottage Framework Construction Progress
Why VNS Luxuries
A single team carries the cottage from specification through fabrication to a finished, guest-ready unit — so responsibility never changes hands mid-project.
Plan your project
For a farmhouse retreat or a resort cottage, compare proposals against the same layout, usable area and written scope. Share the following details when you enquire.
Share the project location, site photographs, plot dimensions, road width and access restrictions. Ground conditions, foundations, transport and lifting access need to be assessed for the particular site.
Describe the number of cottages, bedrooms, bathrooms, occupancy and preferred style. Ask for a dimensioned plan showing usable internal area, deck or veranda area and any loft separately.
Ask which structural system, wall and roof build-up, insulation, glazing, bathroom fittings and finishes are included. Confirm responsibility for foundations, site works, utilities, interiors and installation.
Request an itemised, project-specific quotation. Compare taxes, transport, installation and site works alongside the cottage price, and confirm payment stages, quotation validity and the proposed delivery schedule.
Request a Quote
Share your site, requirements and timeline, and our team will come back with a practical next step.