
The VNS Story
Imagination,Made Enduring.
We unite thoughtful design, disciplined execution, and genuine hospitality to create places people remember.
 11Years of Excellence
Welcome to VNS
Crafting Spaces.
Creating Value.
VNS Luxuries & Infotainment LLP transforms ambitious ideas into polished, guest-ready realities.
Our work spans modular cottages, destination resorts, managed properties, bespoke carpets, event venues, and integrated entertainment. Every engagement begins with listening and ends with a result built to endure.
- Integrated thinking from concept to operations
- Material, design, and execution quality held to one standard
- Solutions shaped around place, purpose, and commercial reality
What Guides Us
Values That Shape Every Detail
The principles behind our partnerships, decisions, and finished spaces.
Vision
See beyond the brief and find the possibility that gives each project its distinct identity.
Craft
Bring care, judgement, and precision to every material choice and finishing detail.
Partnership
Work transparently, communicate clearly, and stay accountable from beginning to end.
Endurance
Create places, experiences, and operating models designed to remain valuable over time.
 Cottage Design
Sustainable Luxury, Crafted in Wood
Canadian Pine Wood Cottages Built for Beauty, Comfort and Strength.
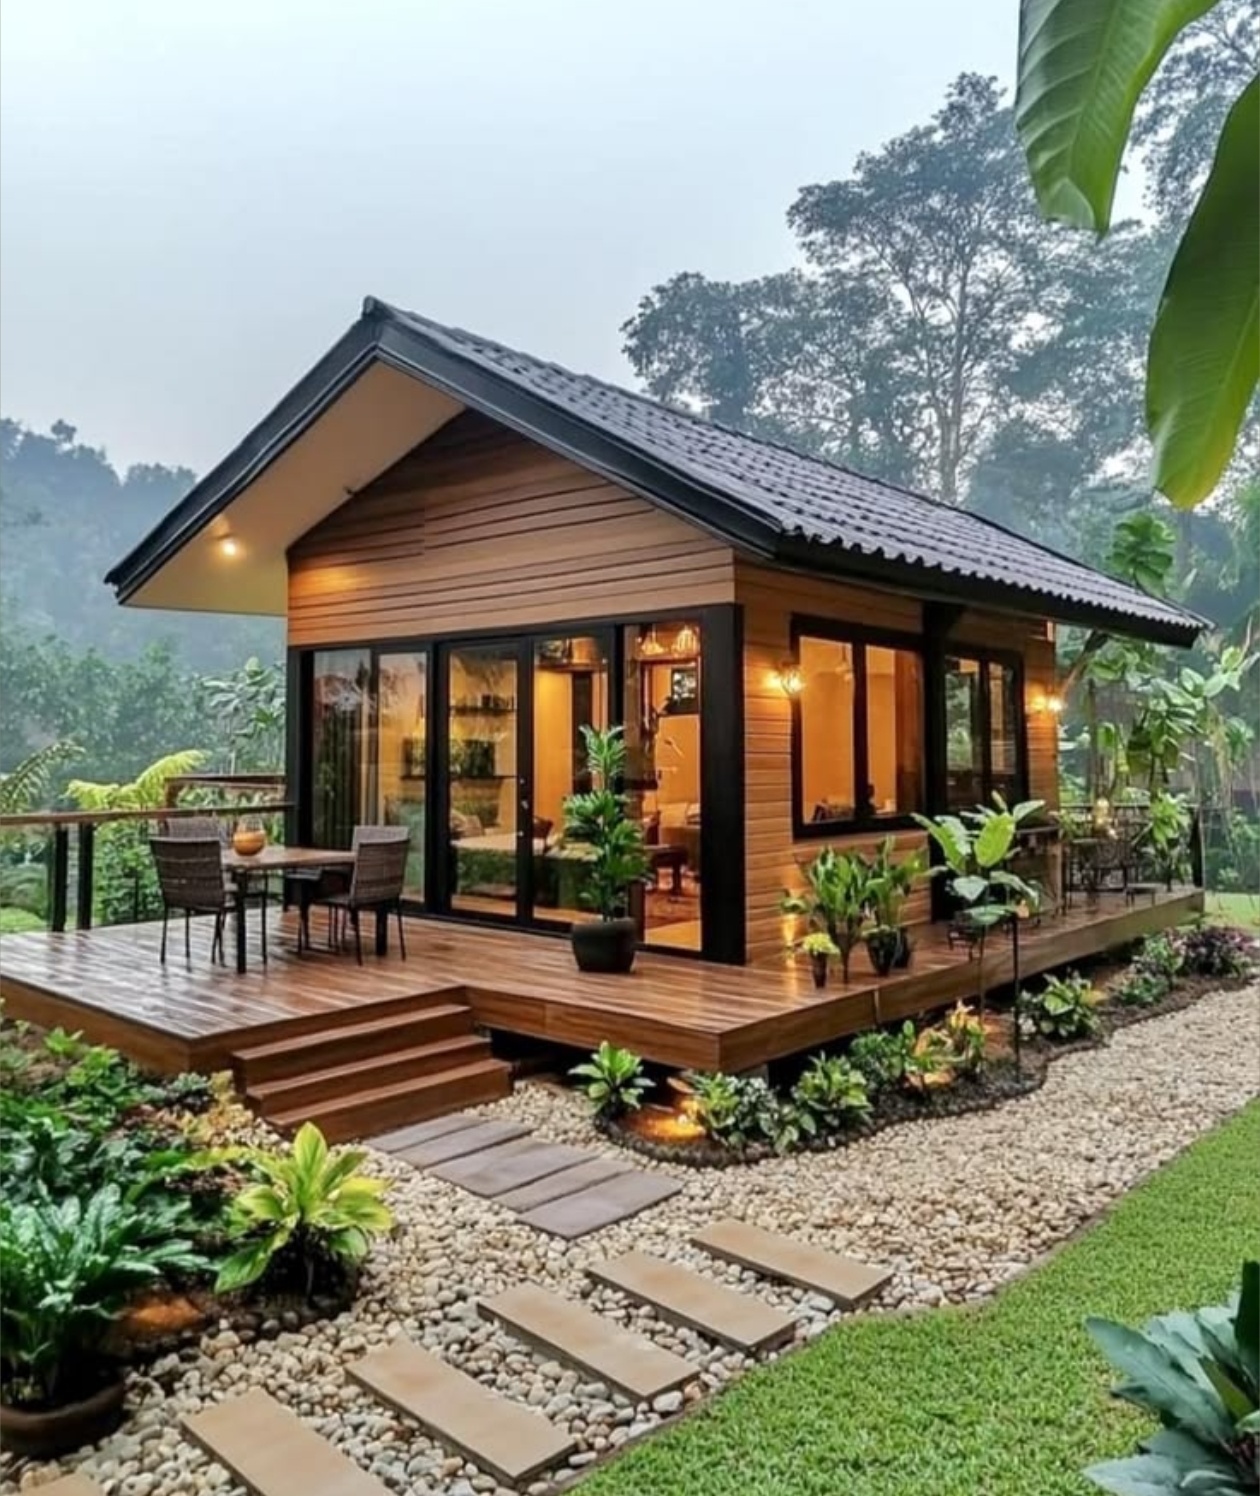
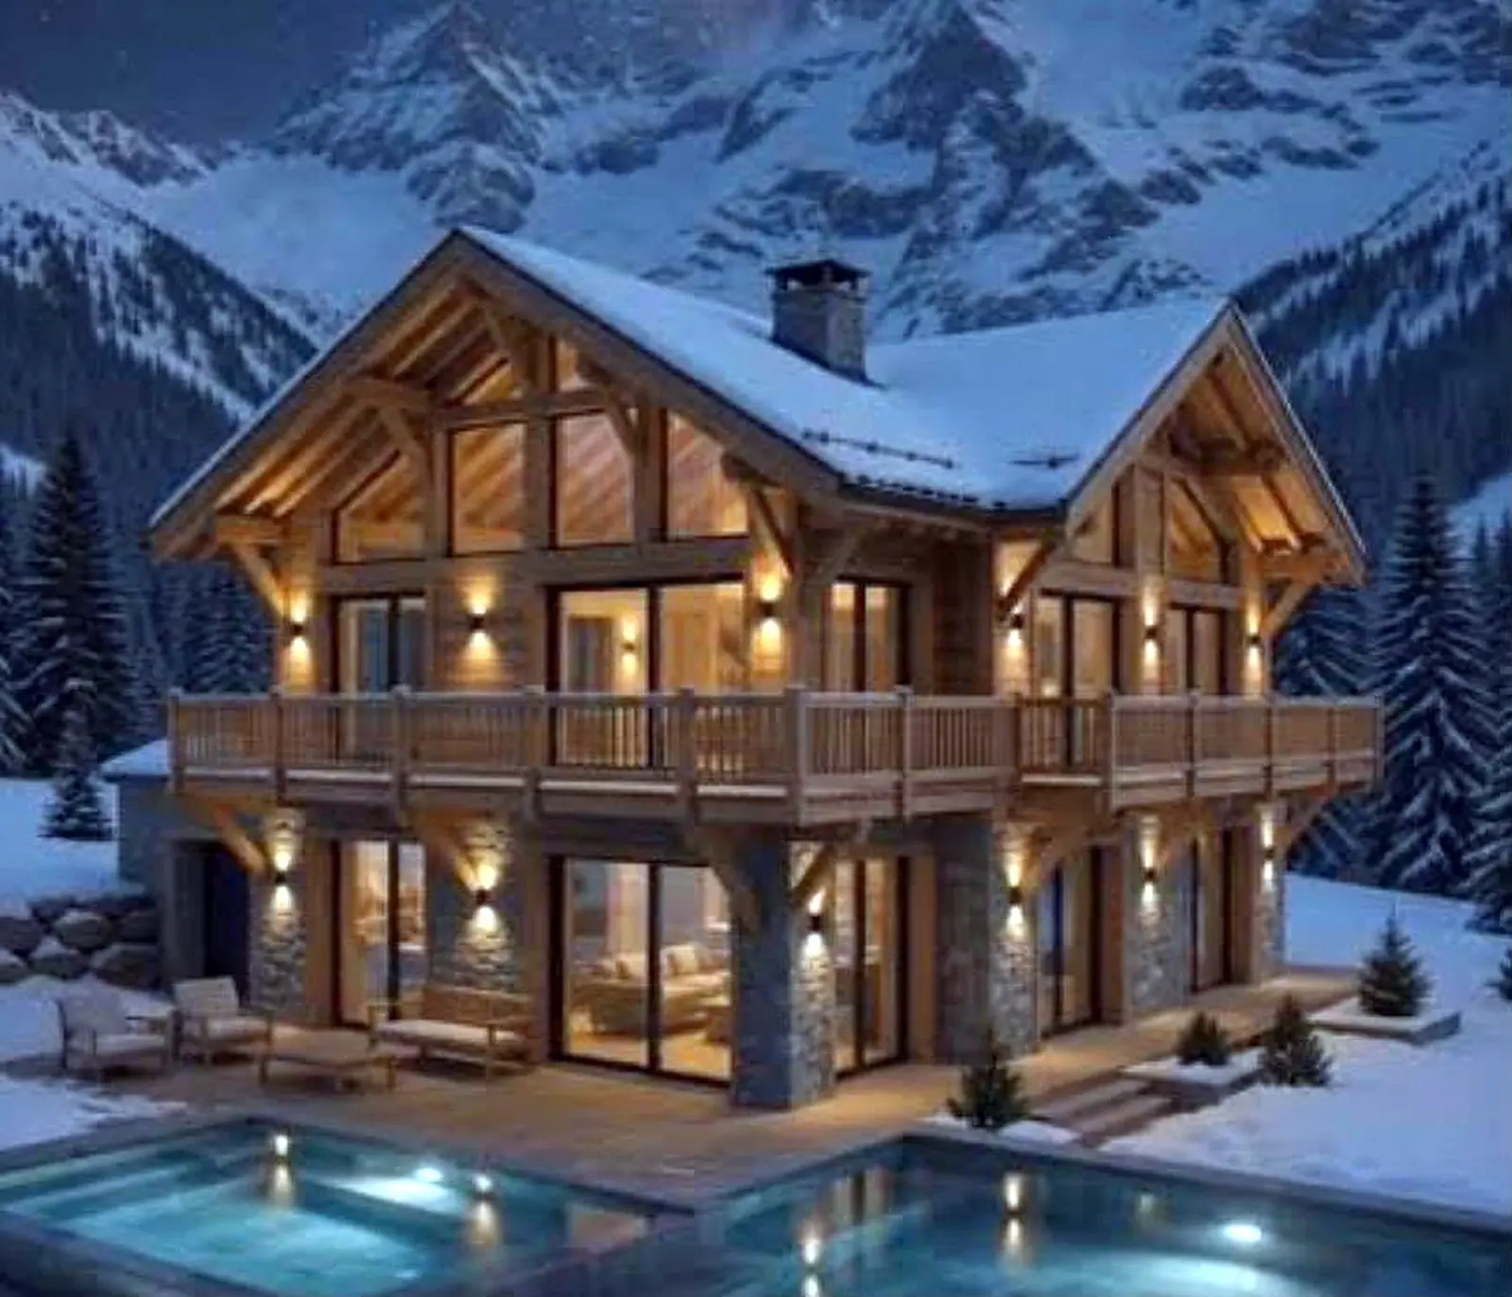
VNS Luxuries designs and constructs luxurious wooden farmhouses, resorts, and cottages using structural-grade, certified, and seasoned Canadian pine wood.
Our approach combines natural warmth with precise construction, strong insulation, climate-responsive detailing, and bespoke design. Every structure is planned around the client's site, intended use, visual preferences, and long-term comfort.
Structural GradeCertified WoodSeasoned TimberEco-Conscious
Why Canadian Pine
Natural Performance. Refined Living.
Strength & Stability
A high strength-to-weight ratio, reliable screw-holding properties, and dimensional stability make Canadian pine structurally dependable.
Warm Aesthetics
Its natural grain creates a warm, timeless character and accepts stains and finishes beautifully across diverse design styles.
Thermal Comfort
Low thermal conductivity supports insulation, helping interiors remain comfortable across warm, humid, cold, and changing climates.
Durable & Resilient
Proper seasoning, treatment, sealing, and finishing help protect the timber from warping, cracking, decay, pests, and weather exposure.
Fast Construction
Factory-prepared modular components substantially reduce on-site construction time while maintaining controlled quality.
Bespoke & Relocatable
Each structure can be tailored to the client's needs, while modular construction makes future disassembly and relocation possible.
Sustainable Choice
Renewable timber, recyclable modular materials, reduced site waste, and energy-efficient performance support responsible development.
Quality Finish
Specialist protective finishes preserve the wood's porosity and enhance longevity while retaining its authentic natural appearance.
Our Working Process
From First Conversation to Detailed Design.
Every cottage begins with a clear understanding of the site, purpose, expectations, and investment plan.
- 01
Preliminary Consultation
We understand the client's requirements and location, then explain the proposed materials and specifications.
- 02
Typology Selection
Our architectural team develops the suitable structure type and works with the client to refine the direction.
- 03
Costing & Finalisation
A preliminary estimate is prepared around the selected design, budget, and material specification.
- 04
Site Study & Feasibility
The design and production teams assess the site, soil, groundwork, access, modular requirements, and associated project costs.
- 05
Design & Detailing
Following approval, the design team develops the architecture and detailed construction information for execution.
Construction Snapshot
Engineered Layers. Carefully Selected Materials.
Typical specifications are adapted to the final design and site requirements.
- Wall System
- Wood truss, glass-wool insulation, wooden cladding and V-board panel
- Roof System
- Timber truss, insulation, ply, waterproofing membrane and roof shingles
- Windows
- UPVC frames with toughened glass
- Doors
- Solid wooden doors
- Interior Flooring
- Durable laminate or selected project finish
- Waterproofing
- SBS bitumen sheet and epoxy sealing system
Our Approach
A Disciplined Path from Idea to Impact
Listen
Understand the ambition, users, site, constraints, and definition of success.
Imagine
Shape a compelling concept that connects experience, design, and value.
Deliver
Coordinate specialists, materials, quality, programme, and every handover detail.
Elevate
Support operations, refine performance, and strengthen the experience over time.
Start a Conversation
Build Something Remarkable with Us.
Share your ambition and we will help define the path from first thought to finished experience.